Automotive Industry
Testing a vehicle, a component or a battery pack means measuring forces, vibration, pressure, temperature and position with sensors built for the test, not for the production car. Bestech Australia supplies automotive sensors, data acquisition systems and inspection sensors for vehicle testing, R&D and manufacturing from Melbourne, with support across Australia and New Zealand.
Every sensor is selected on several testing and environmental parameters: the type of test, the loads and temperatures involved and the data acquisition system that records the result. To help you achieve these objectives, our in-house applications engineers can help you define the project scope and application, select the equipment, and assist with system integration and technical support.
- Laser triangulation sensors
- Laser profile scanners
- reflectCONTROL sensors
- surfaceCONTROL sensors
- Eddy current sensors
- Capacitive Displacement sensors
- Temperature sensors
- Color sensors
Request a quote for automotive sensors, or have a chat with us about your application, and we will confirm the right setup.
Sensors used in automotive testing
Automotive sensors for testing include accelerometers, microphones, pressure sensors, load cells, strain gauges and displacement sensors, together with temperature sensors, thermal cameras and data acquisition systems. Each one measures one part of how a vehicle or component behaves, and a test usually combines several. The table shows what each measures and where to find our products for automotive test and measurement.
| Sensor type | What it measures | Typical automotive use | Bestech products |
|---|---|---|---|
| Accelerometers | Vibration, shock and acceleration | NVH, ride quality and crash testing | Accelerometers |
| Microphones | Sound pressure | Cabin noise and NVH testing | Accelerometers and vibration sensors |
| Pressure sensors | Fluid and gas pressure | Brake, hydraulic, engine and transmission tests | Pressure sensors |
| Load cells | Force | Pedal force and test bench loads | Load cells |
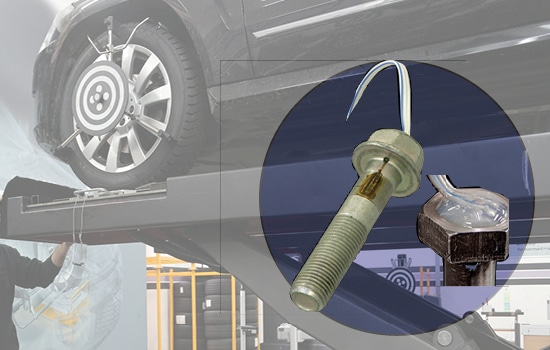
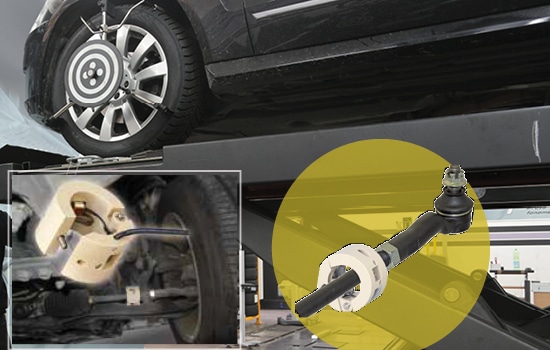
| Strain gauges | Strain in parts | Tie rods, bolts and chassis durability | Strain gauges |
| Displacement sensors | Position, travel and gap | Suspension travel and ride height | Displacement sensors |
| Laser profile scanners | Profile, gap and flush | Body and interior inspection | Profile scanners |
| Colour sensors | Colour and intensity | LED and paint inspection | Colour sensors |
| Temperature sensors and thermal cameras | Surface temperature | Brakes, batteries and motors | Thermal cameras |
| Data acquisition systems | Records many channels together | Road, test cell and bench logging | Data acquisition |
Choosing automotive sensors starts with the measurement, then the conditions. Check the range and frequency response the test needs, the shock and temperature the sensor will see, and how much mass it adds to a light part. Tell us the test and the vehicle, and we will confirm which automotive sensors suit it.
Vehicle testing and validation
Vehicle validation covers four main test types. Each one below shows what the test is, what is measured and which automotive sensors we supply for it.
NVH testing
NVH stands for noise, vibration and harshness. The test measures how much sound and shaking reach the cabin, and where they start. Accelerometers on the body, engine mounts and suspension record vibration, and microphones record sound pressure. A data acquisition system records both together, so engineers can match a noise to its source. Our automotive sensors for NVH testing have minimal mass loading and a broad frequency response, and accelerometers lead the setup. A practical tip: log the position and orientation of every accelerometer, so that runs can be compared.
Crash and impact testing
Crash tests record very large forces over a few milliseconds. Accelerometers on the vehicle and test dummies measure the deceleration, and a high speed recorder captures the signal. Our automotive accelerometers have a linear range up to 2,500 g, which suits crash test sensors, and the MEMS design is undamped to limit phase shift. Our high speed recorder samples at up to 4 million samples per second on each channel, so brief peaks are not missed.
Durability and road load data acquisition
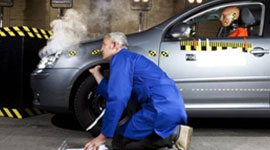
Vehicle durability testing drives a vehicle over rough roads or test tracks for long periods and records the loads on the chassis. Road load data acquisition logs strain, force and acceleration at many points, with GPS position, and displacement sensors record suspension travel. Independent testing organisations drive vehicles over potholes, ramps, jumps and kerbs, and measure chassis deformation with strain gauges, displacement transducers and load cells. See the vehicle misuse testing example.
Brake and chassis component testing
Brake and chassis testing with automotive sensors shows how force and pressure travel through the vehicle. A load cell on the pedal records driver force, and a differential pressure transducer records brake line pressure, so engineers can plot pedal force against braking pressure. Strain gauges show the loads in chassis parts, and a displacement sensor can record pedal or suspension travel. Read our hydraulic brake test blog, and see our tie rod and bolt strain pages.
EV and battery testing
Electric vehicles add batteries, inverters and motors to the test list. We supply automotive sensors for that work, including thermal cameras, temperature sensors and accelerometers, with the data acquisition systems that record them.
Battery temperature and thermal runaway monitoring
EV battery testing records how heat builds and spreads in cells and packs during charge, discharge and abuse tests. A thermal camera shows temperature across a whole module, so a hot cell stands out, and temperature sensors measure single points. These instruments record temperatures, and they do not protect a pack. See our industrial thermal imaging cameras.
E-motor and inverter testing
Electric drivetrain tests measure vibration, temperature, voltage and current together. Accelerometers show vibration in the motor, temperature sensors and thermal cameras show heat, and a high speed recorder captures inverter voltage and current. Precision current transducers and voltage inputs connect directly to the recorder. A single recorder keeps every channel on one time base, so a vibration peak can be matched to a switching event.
High speed measurement on e-mobility systems
An inverter switches current in short pulses many times each second, so analysing it needs a very high sampling rate. Our high speed recorder gives 24 bit resolution at up to 4 million samples per second on each channel, and accepts voltage, current transducer and IEPE sensor inputs. Read the e-mobility application.
Automotive data acquisition systems
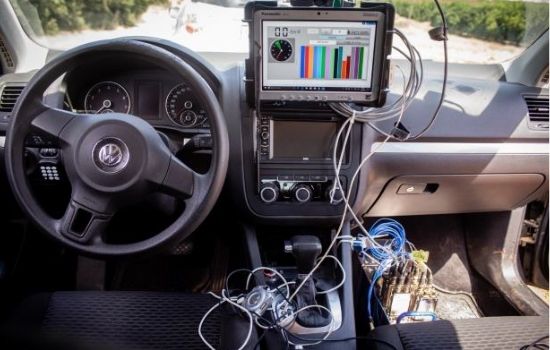
Automotive data acquisition means recording many synchronised channels at once, such as strain, acceleration, pressure and temperature, often with GPS position. A rugged modular system suits in-vehicle work, with IP67 protection, a -40 °C to 85 °C range and GPS-ready operation. A compact system suits test stands, and the high speed recorder suits crash and e-mobility tests. A multi-bus data logger records vehicle bus messages alongside the sensor channels. This makes automotive data acquisition a single record of the test, with every channel synchronised. See all our data acquisition systems.
Quality inspection in automotive manufacturing
Production lines use automotive sensors to catch defects before the customer sees them. Each group below shows the problem, the sensor and the application page.
Body gap and flush measurement
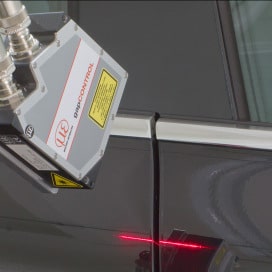
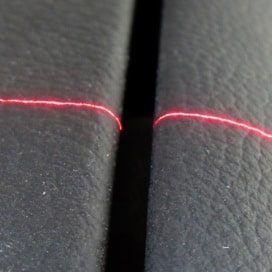
Uneven gaps and panels that sit proud are visible flaws, and manual feeler gauges are slow and prone to error. A gap sensor or laser profile scanner measures gap and flush without contact, and the output goes to the line controller. See our gap and flushness measurement page.
Interior and cockpit assembly inspection
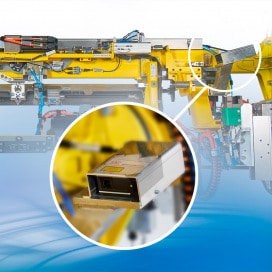
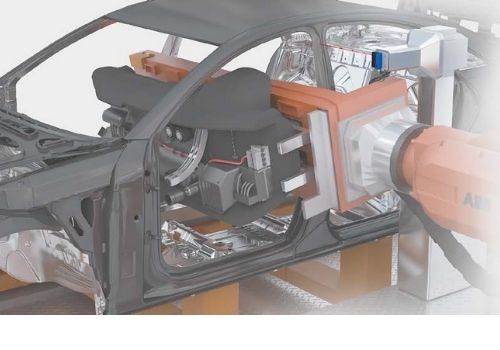
Cockpit parts need exact gaps and positions. A profile scanner checks interior gaps during final assembly, and another measures cockpit module position in the vehicle coordinate system, so a robot places it correctly. The scanners work at the line speed. See interior gap monitoring, cockpit assembly and robot positioning.
Inline burr and sheet edge inspection
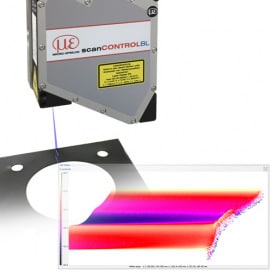
Punching and cutting leave burrs on sheet edges, and burrs thin the corrosion protection layer. An inline laser line system measures burrs before painting, with a point resolution of about 8 µm along the laser line, and the result shows whether a sheet needs rework. See our burr measurement page.
Paint, lighting and colour testing
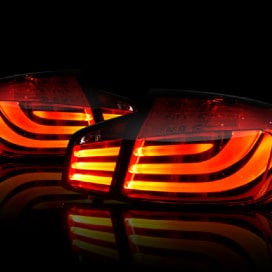
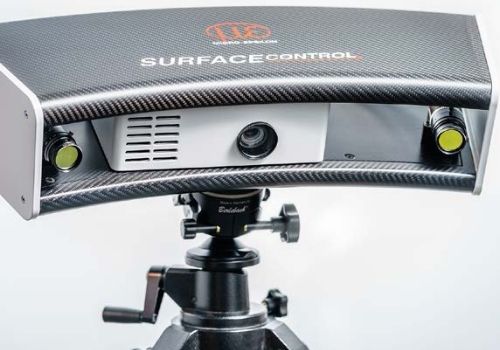
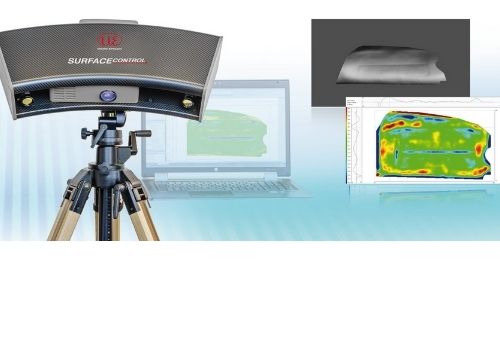
LED batches vary, so light colour and intensity need a check at the end of production. An LED analyser with optical fibres measures between 5 and 20 points at once and sends results over a serial interface to the higher level system, so every LED in a batch is checked. A 3D surface sensor also inspects fuel filler flaps before painting, and instrument panels for sink marks and waviness. See our car light testing page, flap inspection, instrument panel inspection and colour sensors.
Electronics and component testing
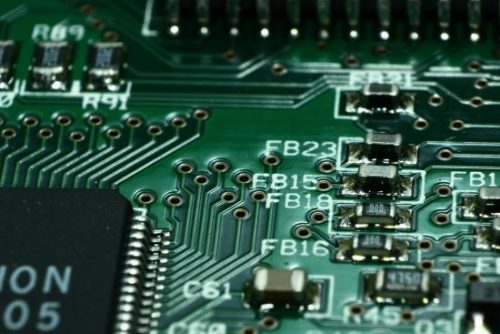
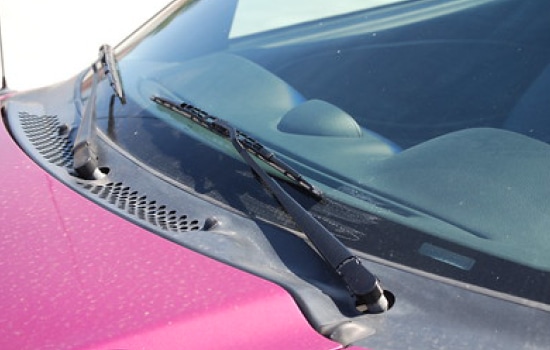
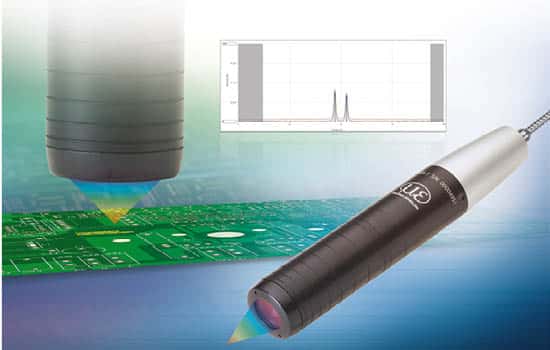
Printed circuit boards face bending and vibration during assembly, so PCB testing measures strain on the board. A non-contact sensor measures PCB coating thickness without damaging the board. Strain gauges around the edge measure windshield stress, where tensile stress near the glass edge can start cracks.
Planning a test programme or an inspection line? Talk to an engineer and have a chat with us about your application before you order.
Supporting Australian automotive engineering
Australian automotive engineering today includes component manufacturing, aftermarket products, heavy and defence vehicles, EV conversion, motorsport and university research. Each needs automotive test and measurement equipment for its own tests, and automotive testing equipment of this kind includes sensors and recorders. Examples range from motorsport ride height measurement to chassis testing. Bestech Australia supplies automotive sensors from Melbourne and serves customers across Australia, New Zealand and the Pacific Islands. We assist with selection, system integration, site visits for demonstration and testing, and your own installation, with after-sales technical support. For vehicle training equipment, see our automotive training page.
Frequently asked questions
What is automotive testing?
Automotive testing measures how a vehicle or component behaves under real or simulated conditions, so engineers can check performance, safety and durability before production. It covers whole vehicle tests, such as crash and durability runs, and component tests, such as brake, chassis and battery tests, and it relies on automotive sensors that suit each one.
What sensors are used in automotive testing?
The main automotive sensors in testing are accelerometers and microphones for NVH and crash work, pressure sensors for brakes and hydraulics, load cells and strain gauges for force and structure, and displacement sensors for position and gaps. Temperature sensors, thermal cameras and data acquisition systems complete the measurement chain.
What is NVH testing?
NVH testing measures noise, vibration and harshness in a vehicle. It uses accelerometers to record vibration, microphones to record sound, and a data acquisition system to record both together. Engineers use the results to find the source of a noise and reduce what reaches the cabin.
How are sensors used in EV battery testing?
For EV battery testing, automotive sensors record temperature, voltage and current while a battery charges, discharges and is stressed. Temperature sensors measure single points, and thermal cameras show heat across a whole module. A data acquisition system records all channels together, so engineers can link a temperature rise to an electrical event.
What is road load data acquisition?
Road load data acquisition records the loads a vehicle meets on real roads or test tracks, using strain gauges, load cells and accelerometers at many points, with GPS position. Engineers use the data to design vehicle durability testing that matches real use, so parts are tested to the loads they will actually see.
How is gap and flush measured on a car body?
Gap and flush are measured with laser profile scanners or gap sensors on the assembly line. The sensor scans across the gap, finds the edges of both panels and calculates gap width and height difference without contact. It replaces slow manual feeler gauge checks and reduces human error.
Can Bestech calibrate automotive test sensors?
Bestech Australia arranges calibration for the sensors and instruments we supply, and tells you when each one is due. Bestech does not hold NATA accreditation for calibration. See our calibration services page, or send us the instrument list and we will confirm what is possible.
Talk to a Bestech engineer
Tell us about your test or inspection task and have a chat with us about your application before you buy automotive sensors. Call (03) 9540 5100 or request a quote through our contact page.