3D DIC STANDARD – Stereo Digital Image Correlation System for Strain and Deformation Analysis
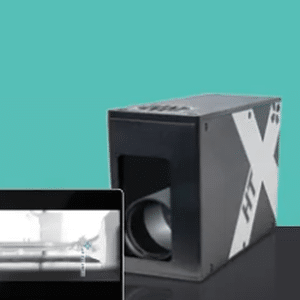
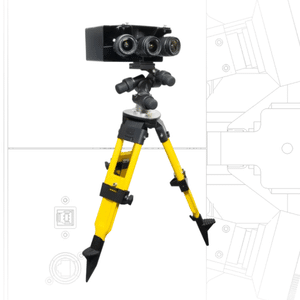
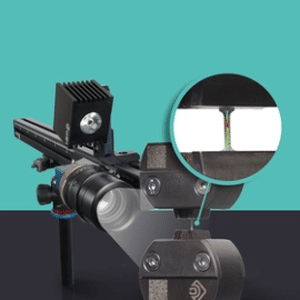
The 3D DIC STANDARD from X-Sight is a 3D DIC system for non-contact measurement of strain, displacement and deformation on materials and components. Two cameras view the test object from different angles, so the system measures out-of-plane deformation and motion as well as in-plane strain. Engineers use it to validate finite element (FEM) results, verify CAD models and analyse structural deformation, and it can also work as a customised optical extensometer.
Four configurations cover different object sizes, from the M5 with two 5 MPx cameras at 75 Hz to the M67 with two 67.1 MPx cameras. At ISO 9513 Class 0.5, the M5 measures over 130 × 110 mm and the M67 over 410 × 410 mm, with larger areas at Class 1 and Class 2. Strain resolution reaches 5 microstrain, depending on the configuration and set-up, and the strain range runs from 0.0005% to more than 2000%. Alpha DIC software works with natural patterns, speckle patterns, image features and markers.
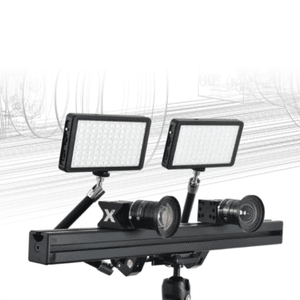
The system comes as a portable kit in a carrying case, with two low-noise cameras, calibration grids and a speckle kit, lenses, battery LED lighting and a 4-channel A/D, 2-channel D/A converter. Bestech Australia supplies the 3D DIC STANDARD, backed by technical support from application engineers.
Key Features
- Configurations: M5, M16, M24 and M67 (2 × 5 MPx to 2 × 67.1 MPx)
- Measurement area at ISO 9513 Class 0.5: 130 × 110 mm (M5) to 410 × 410 mm (M67)
- Strain resolution: Down to 5 microstrain, depending on configuration
- Strain range: 0.0005% to more than 2000%
- Frame rate: Up to 75 Hz at full resolution (M5)
Applications and Case Studies
- Forming limit curve (FLC) determination with the Nakajima test
- Concrete stiffening measurement in long-duration tests
- Thermal deformation of a 3D printer heat bed
- Real-time chair testing in a furniture laboratory